Leave a Message

Thank you for your message. We will be in touch with you shortly.

17 Pineforest Road
$420,000

17 Pineforest Road

4 Beds 3 Baths 2,276 Sq.Ft. 2.49 Acres

Description

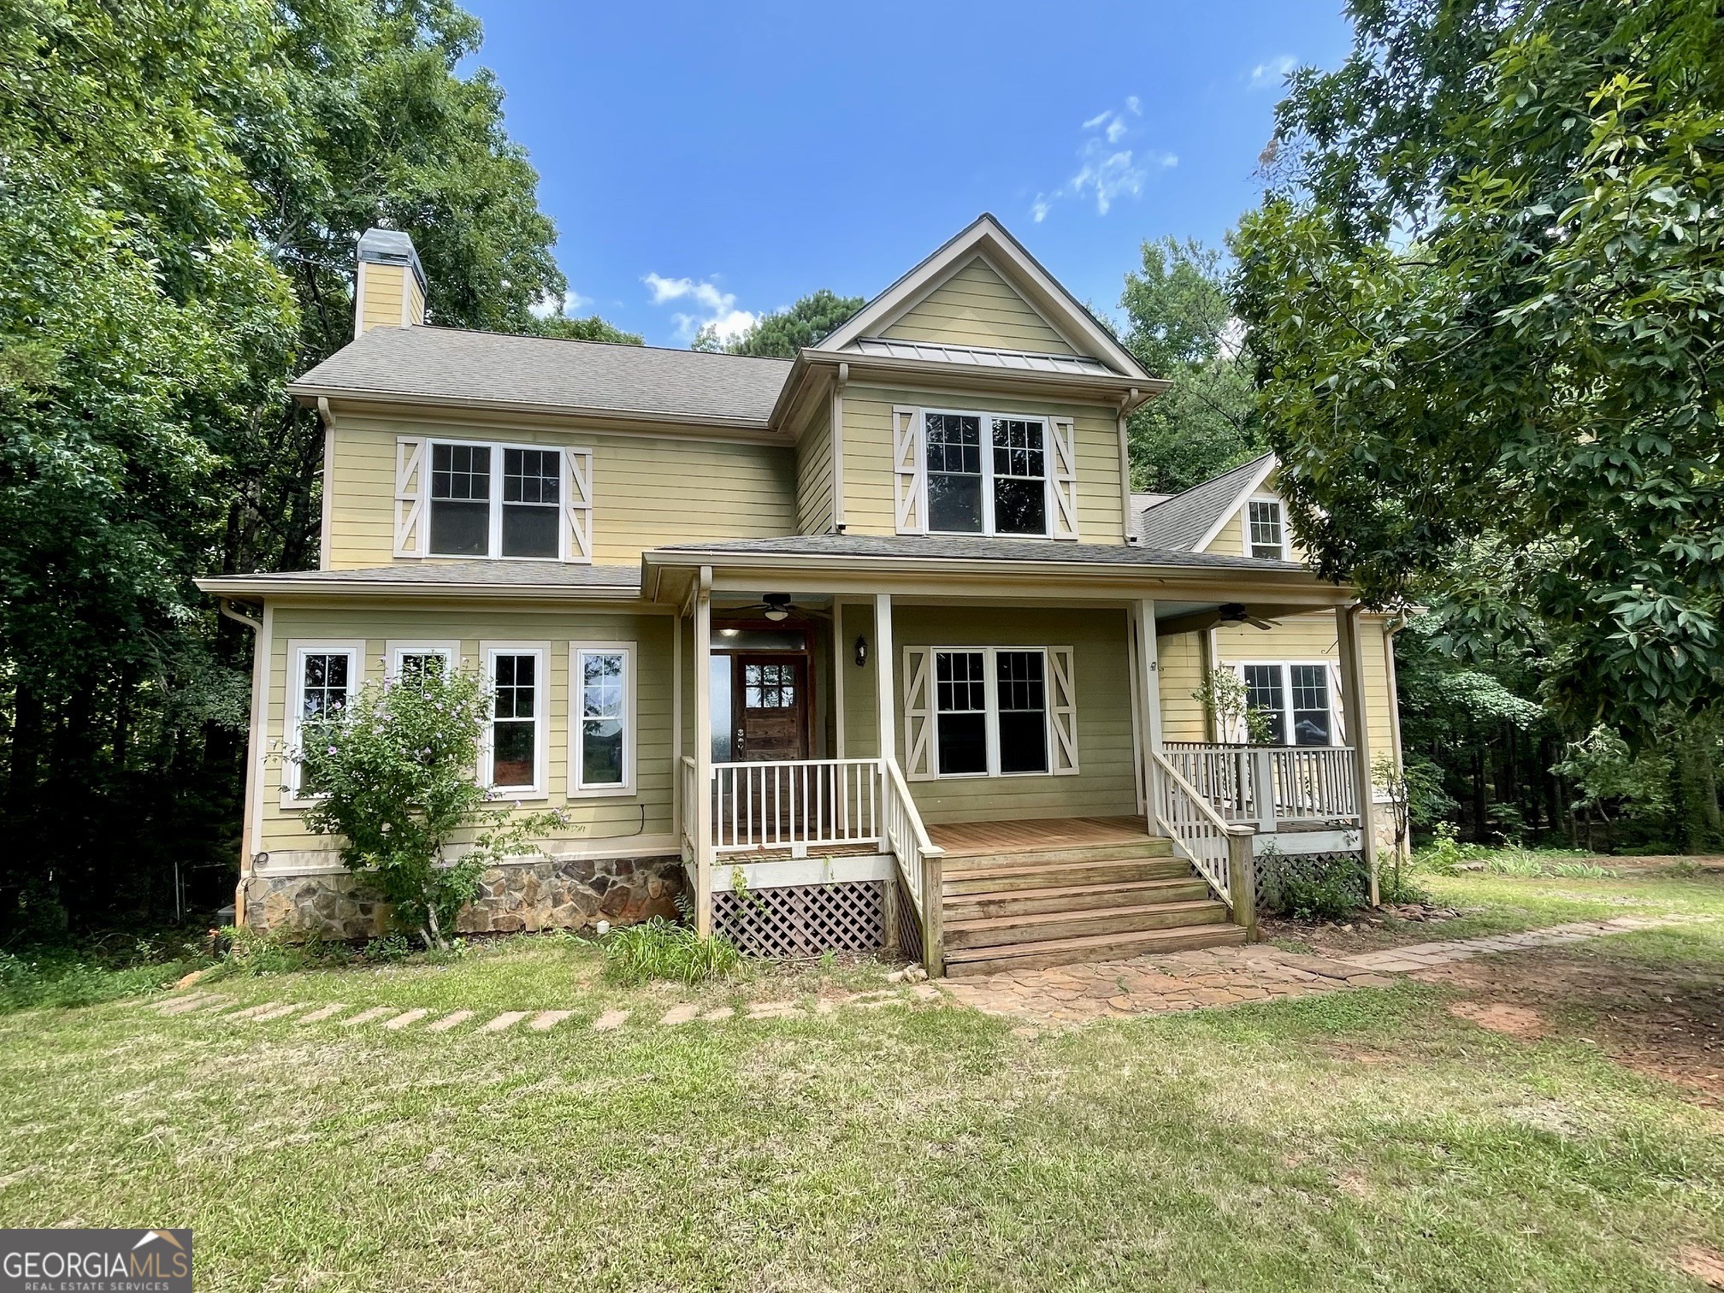
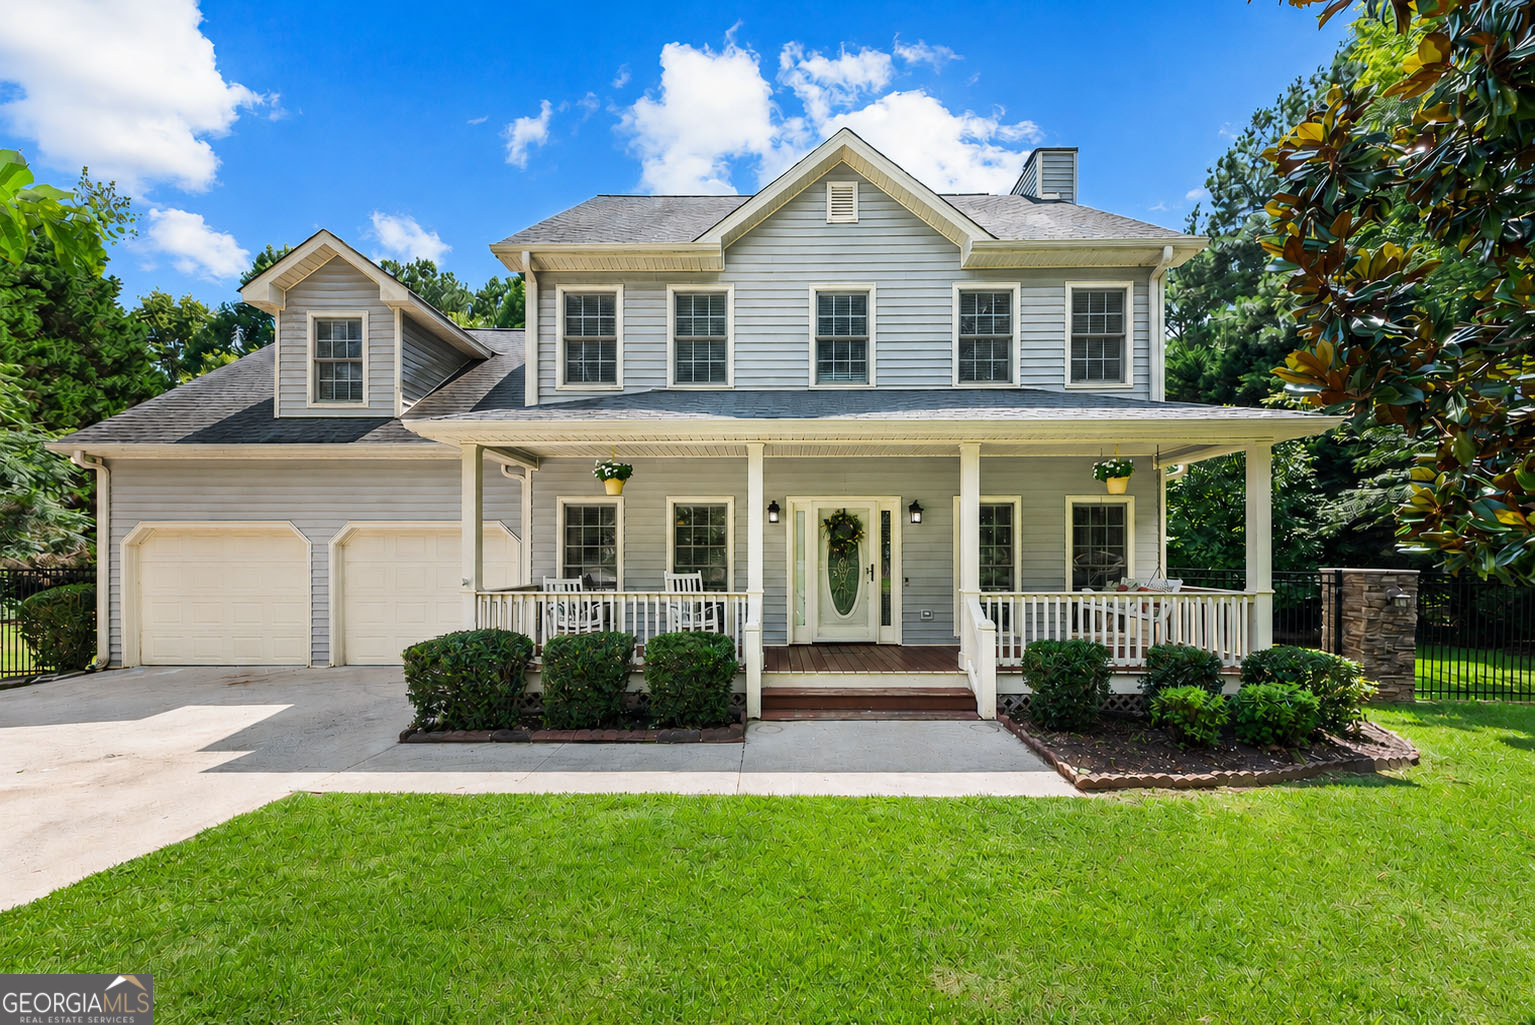
Welcome to 17 Pineforest Drive, a spacious 4-bedroom, 2.5-bath home situated on 2.49 acres in the non-HOA Dunlap Hills community of Winterville. A covered front porch with a charming porch swing welcomes you home, setting the tone for the comfortable spaces found throughout. Inside, the foyer opens to a warm and inviting living area featuring a fireplace, while the separate dining room provides a dedicated space for gatherings and everyday meals. The kitchen offers granite countertops, stainless steel appliances, a breakfast bar, center island, and plenty of space to cook, gather, and entertain. A convenient half bath and laundry room are also located on the main level. Upstairs, the primary suite features tray ceilings and a spacious en suite bath with vaulted ceilings, a soaking tub, separate shower, and double sinks. Three additional bedrooms and a full bath complete the upper level, including an oversized secondary bedroom offering flexibility for a guest room, home office, playroom, or additional living space. Step outside to enjoy the covered back deck overlooking the fenced backyard and in-ground pool, perfect for relaxing, entertaining, and enjoying Georgia summers. Beyond the pool, the 2.49-acre property offers even more to explore with a garden area, greenhouse, storage shed, and retention pond. A two-car garage provides additional parking and storage.With room to spread out both inside and out, 17 Pine Forest Drive offers acreage, a private pool, versatile living spaces, and no HOA, all in Winterville, Georgia.

Share Property

Location

17 Pineforest Road, Winterville, GA 30683

Status

Sold

Date Sold

August 13, 2026
Greg Ozburn

Greg Ozburn

TITLE

REALTOR®

Property Amenities

Interior
Laundry room In Kitchen
Fireplace Factory Built, Wood Burning Stove
Appliances Dishwasher, Dryer, Ice Maker, Microwave, Range, Refrigerator, Stainless Steel Appliance(s), Washer
Flooring Carpet, Hardwood, Tile
Total Bedrooms: 4
Half Bathrooms: 1
Full Bathrooms: 2
Other Interior Features Soaking Tub, Tray Ceiling(s), Walk-In Closet(s)
Area & Lot
Total area 2,276 Sq.Ft.
Lot Area 2.49 Acres
Living area 2,276 Sq.Ft.
MLS® ID 10801879
Year Built 2001
High School Oglethorpe
Middle School Oglethorpe
Elementary School Oglethorpe
Water Frontage Pond
Architecture Styles Traditional
Type Residential
Status Sold
Exterior
Stories 2
Pool In Ground
Air conditioning Ceiling Fan(s), Central Air, Electric
Heat type Central, Electric
Water Source Public, Well
Sewer Septic Tank
Other Exterior Features Garden
Parking Garage, Attached, Kitchen Level
Lot Features Level
Roof Other
Utilities Cable Available, Electricity Available, High Speed Internet, Water Available
Finance
Sales Price $420,000
Real Estate Tax $4,460 yearly

Oglethorpe County

Work With Greg

Whether you’re seeking a home in the Greater Athens Area, a vacation spot by the lake, or building out your real estate investment portfolio, Greg ensures a seamless experience, exceeding all expectations.